
Extension Villa Caparra CALLE FLORENCIA C9GUAYNABO, 00966
Mortgage Calculator
Monthly Payment (Est.)
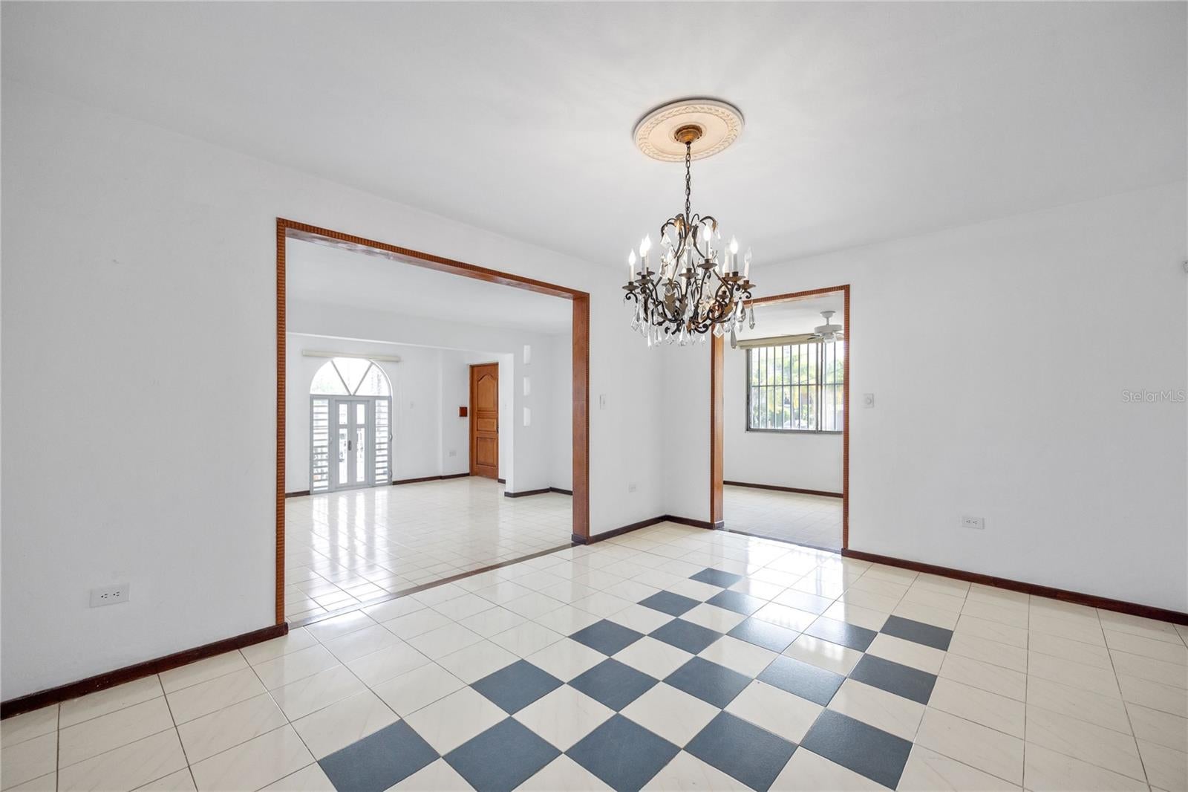
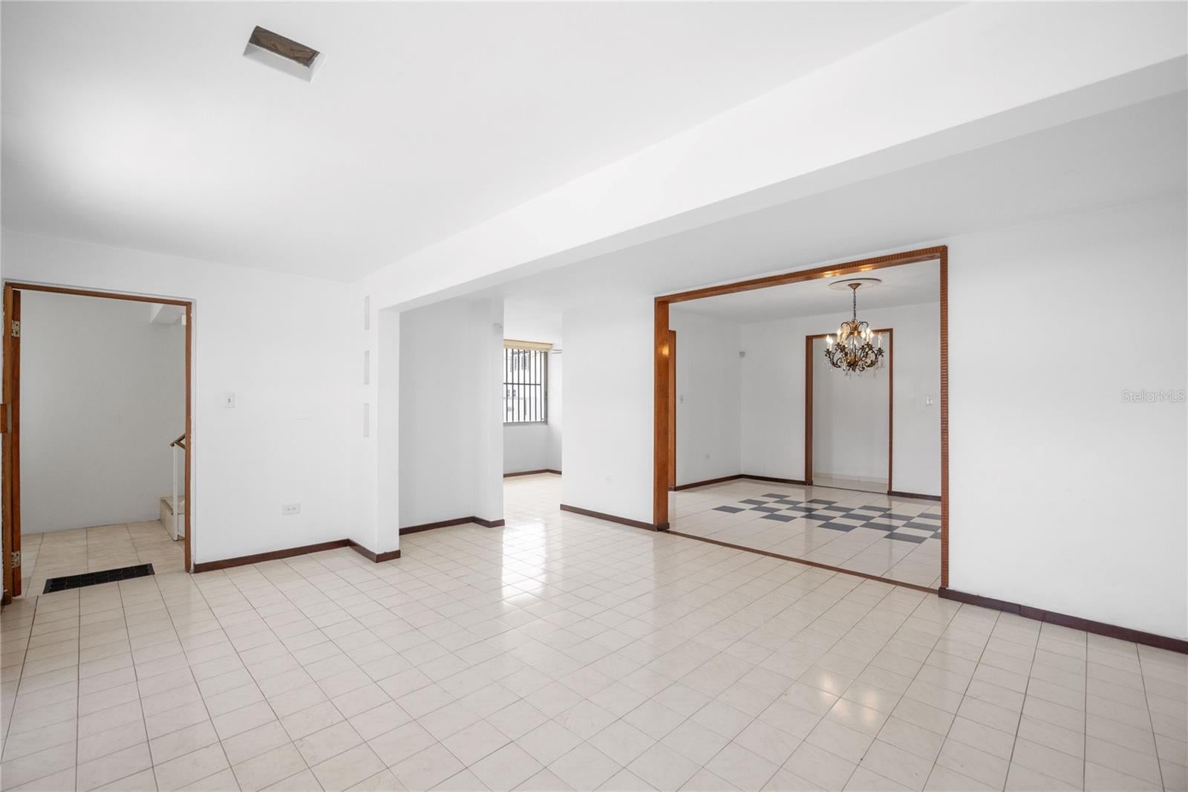
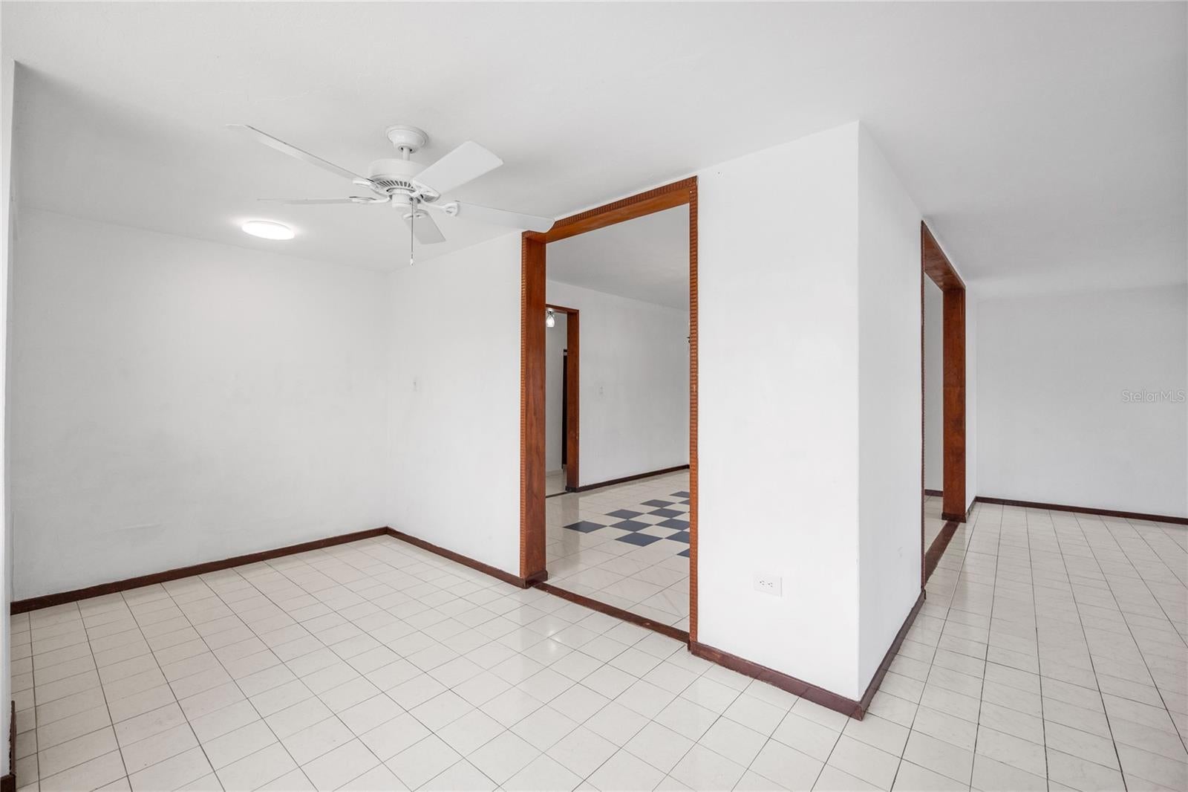
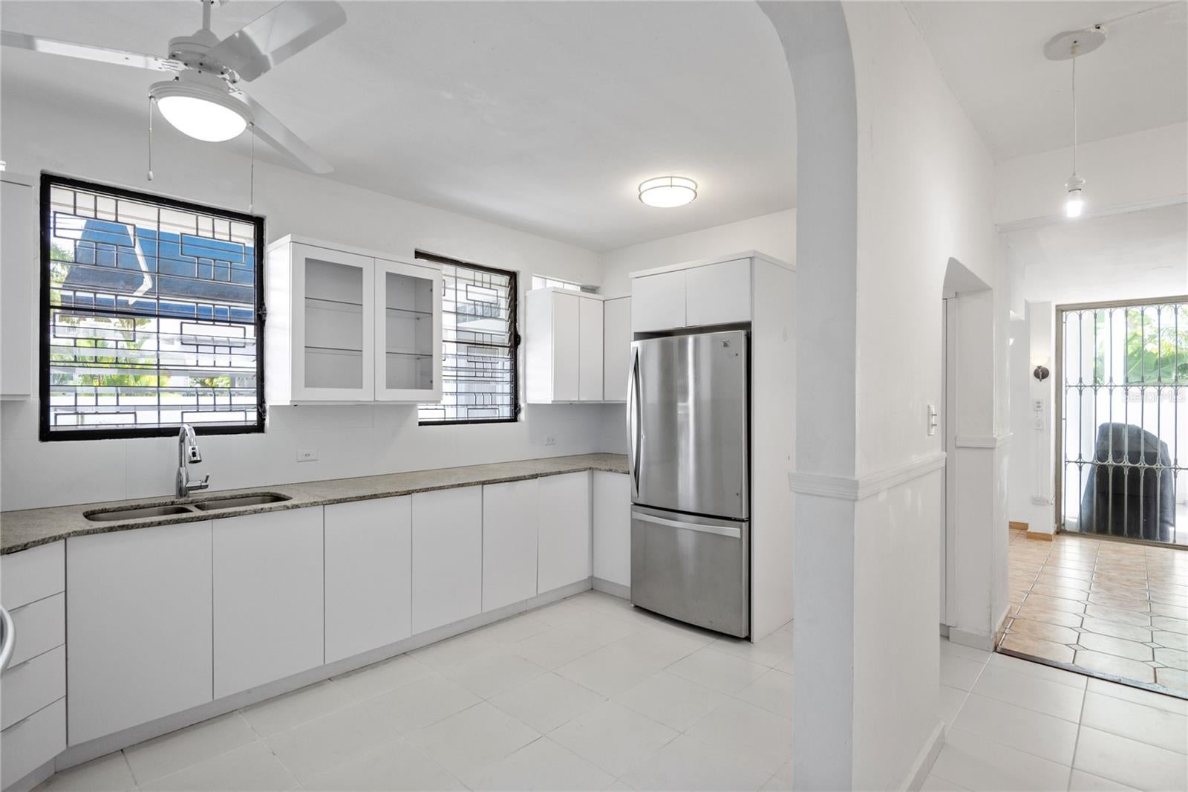
Enter an interest rate to see your estimated monthly payment.Exceptional opportunity in the exclusive gated community of Extension Villa Caparra, Guaynabo. This beautifully designed split-level corner residence offers the unique advantage of an independent apartment for guests or rental income. The contemporary design home sits in a lot of 516.98 square meters and features 3,397 sq ft of living area. The property showcases an expansive open-concept layout designed to maximize space and flexibility. The main level is composed of living room, dining room, and family room, equipped kitchen, with a laundry area. Flex area includes a powder room, a space ideal for an office or playroom that opens to the terrace. Enjoy hosting special home gatherings in a covered terrace with a nice patio. The main bedroom enjoys the privacy of an en-suite full bathroom, a spacious closet and a balcony. The property is complemented with three additional bedrooms and a full bathroom. For your convenience the home offers an exterior laundry area with sink and washer/dryer combo. Designed with inclusivity in mind, this home provides a staircase that seamlessly connects to the main entrance, and a private entrance designed ramp for individuals with reduced mobility. This home includes a Generac Electric Generator (Generac) of 14KW with transfer switch and 500lb propane, 600-gallon, water cistern, refrigerator, stove with oven, 4a/c units, and a two-door garage with electric openers. On the second level the independent apartment consists of a living area, kitchen, three bedrooms. two full bathroom and a balcony. The apartment has 16 solar panels and a battery, 3 /ac units, a refrigerator, stove with oven and microwave. Amenities for Extension Villa Caparra residents enjoyment: 24/7 security, tennis court, walking and jogging track, basketball court, a gazebo and playground. Conveniently located, close to private schools: fine dining restaurants, shopping centers and other places of interest. Don't miss this opportunity. For a private showing call us today. Selling Price $895,000 Property Tax $3,053.46 anually HOA $75 monthly
| 2 weeks ago | Listing updated with changes from the MLS® | |
| 3 weeks ago | Listing first seen on site |

Listing information is provided by Participants of the Stellar MLS. IDX information is provided exclusively for personal, non-commercial use, and may not be used for any purpose other than to identify prospective properties consumers may be interested in purchasing. Information is deemed reliable but not guaranteed. Properties displayed may be listed or sold by various participants in the MLS Copyright 2026, Stellar MLS.
Last checked: 2026-09-22 06:05 AM EDT
Did you know? You can invite friends and family to your search. They can join your search, rate and discuss listings with you.