
Riviera Parkview # 25BAYAMON, 00959
Mortgage Calculator
Monthly Payment (Est.)
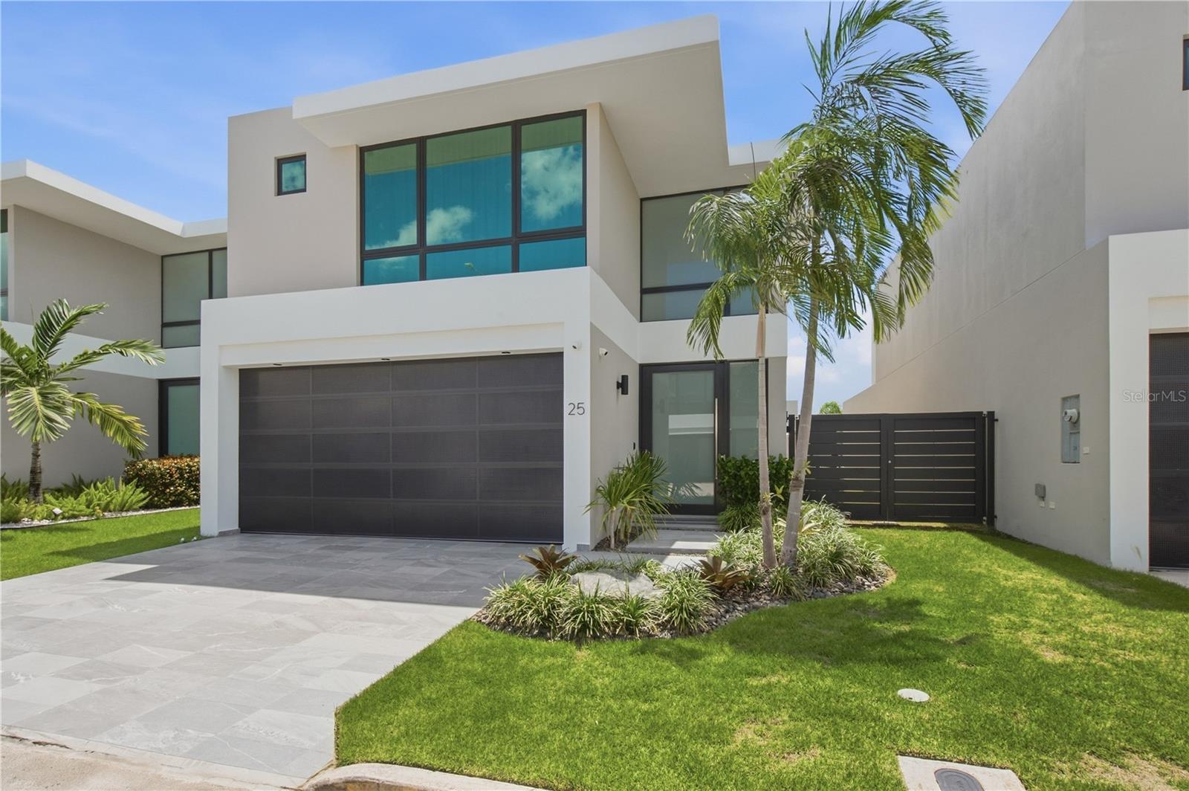
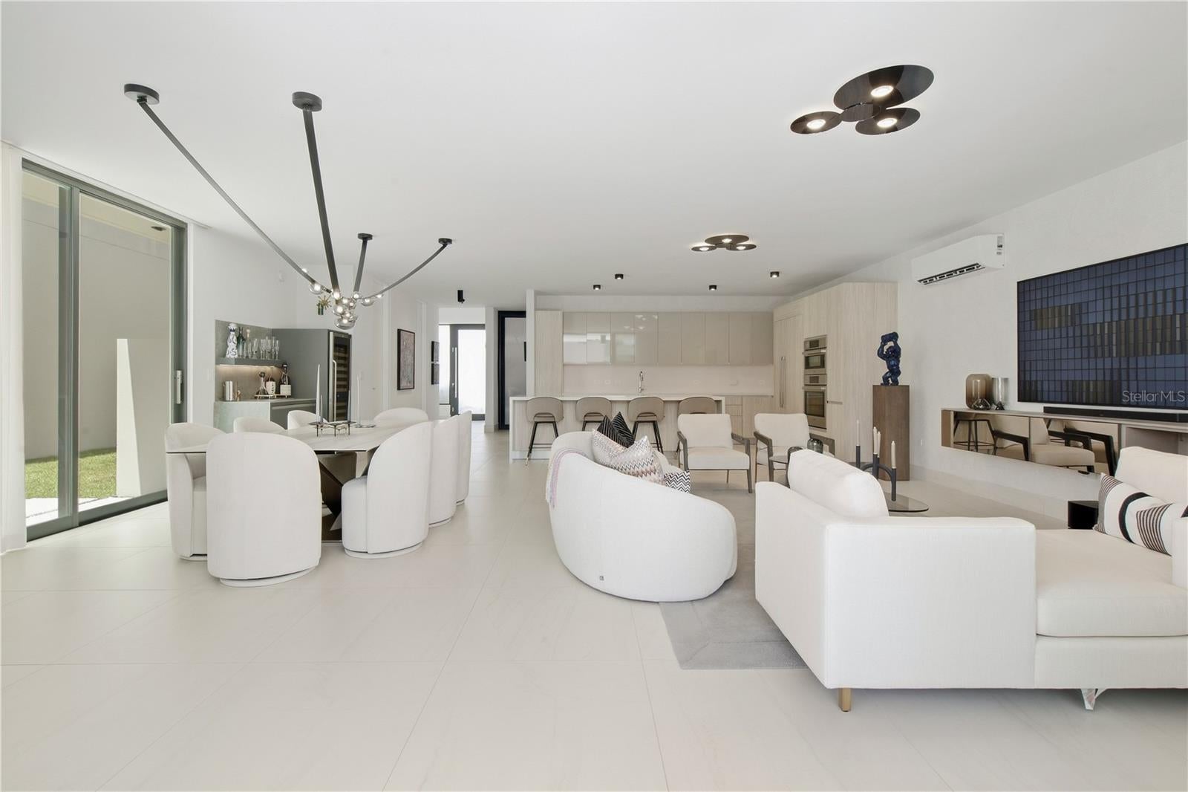
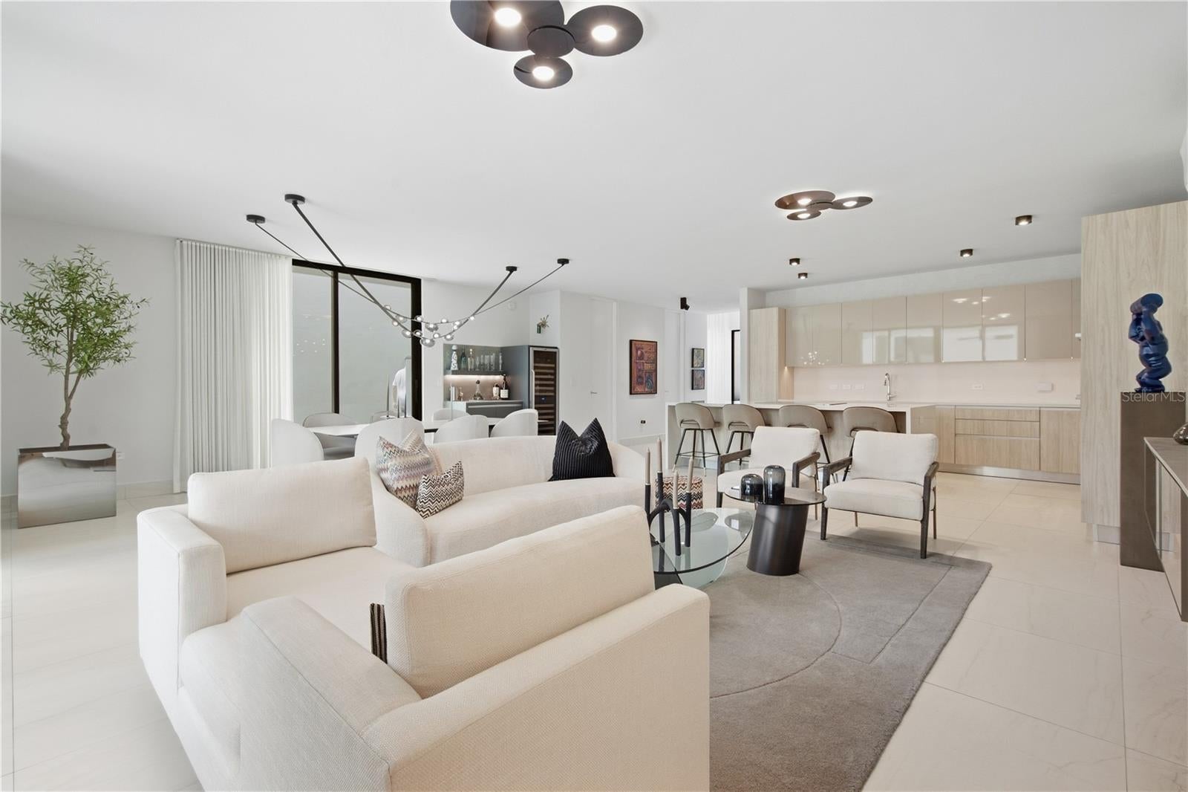
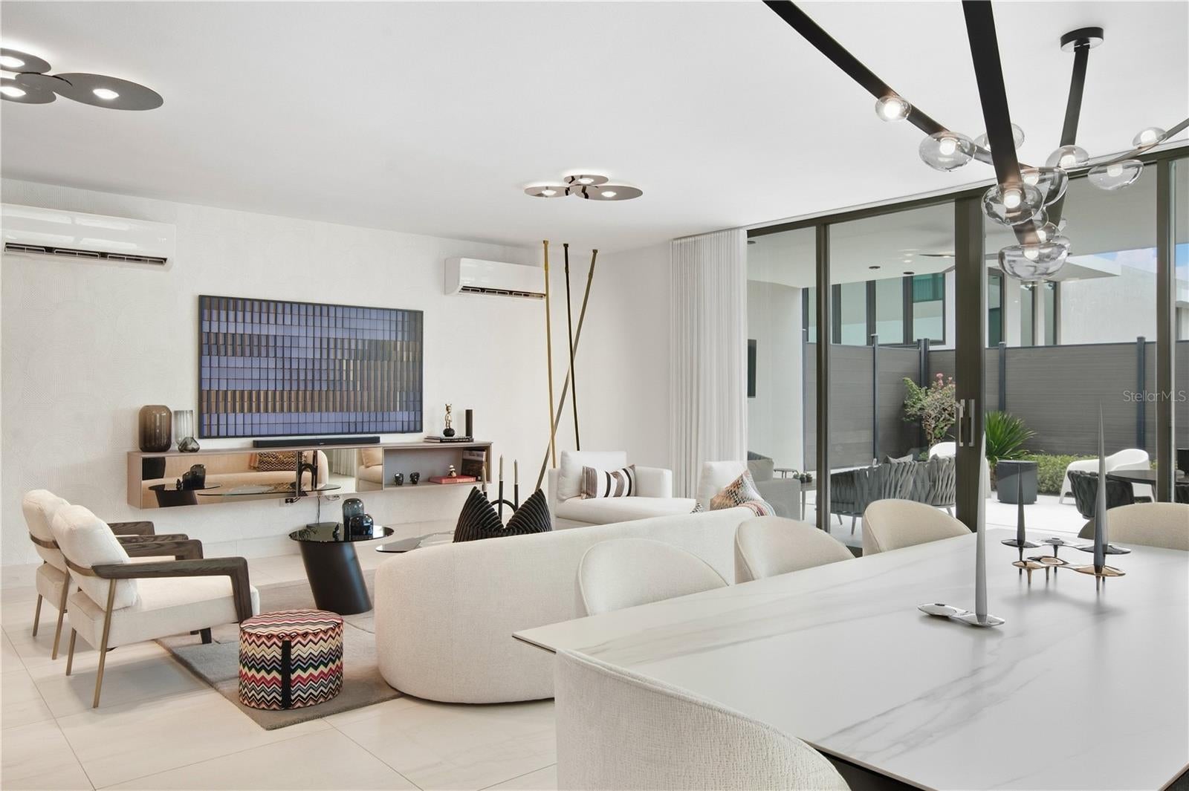
Enter an interest rate to see your estimated monthly payment.THE MONTECARLO MODEL: A LUXURY RESIDENCE IN RIVIERA Welcome to a move-in-ready Montecarlo residence, professionally decorated with exceptional taste and attention to detail. An elegant double-entry foyer opens into a generously proportioned open-concept main level, where the living, family, and dining areas and the kitchen flow together in one light-filled space. Expansive windows bring in natural light and give the home a warm, relaxing feel. CULINARY EXCELLENCE The gourmet Avanti kitchen features custom cabinetry, quartz countertops, and high-end Bosch appliances with panels matching the cabinetry for a seamless, built-in look. A custom bar area and a tall wine refrigerator make entertaining effortless. PRIMARY SUITE & BEDROOMS The primary suite offers a spa-inspired bath with dual vanities, a walk-in shower, and fine finishes, plus an expansive walk-in closet. Two additional bedrooms each have a private en-suite bath and a walk-in closet, a signature of the Montecarlo model. VERSATILE SPACES The second-level library/family room adapts easily as a home office, creative studio, or quiet retreat. A tastefully appointed powder room is located on the main floor. OUTDOOR LIVING A full concrete terrace and well-distributed patio areas provide space for lounging, dining, and entertaining around a beautiful plunge pool. An additional outdoor shower completes the setting. HOME SYSTEMS A full generator and a water cistern provide power and water backup. The double garage offers covered parking. THE RIVIERA LIFESTYLE: A MASTER-PLANNED COMMUNITY Riviera is a master-planned community with a peaceful, neighborly atmosphere and tree-lined streets made for walking, biking, and spending time outdoors. The community is very active in paddle sports, wellness, and recreation of all kinds. Amenities include: A tennis center with 8 regulation courts and 6 beach tennis courts A resort-style pool A 1.2 km walking path through the community's urban park A sports complex with a Tennis and Racquet Center, beach volleyball, basketball, and more Centrally located and impeccably presented.
| 4 days ago | Listing updated with changes from the MLS® | |
| a week ago | Status changed to Active | |
| a week ago | Listing first seen on site |

Listing information is provided by Participants of the Stellar MLS. IDX information is provided exclusively for personal, non-commercial use, and may not be used for any purpose other than to identify prospective properties consumers may be interested in purchasing. Information is deemed reliable but not guaranteed. Properties displayed may be listed or sold by various participants in the MLS Copyright 2026, Stellar MLS.
Last checked: 2026-10-14 07:16 PM EDT
Did you know? You can invite friends and family to your search. They can join your search, rate and discuss listings with you.